We are constructing Alkhidmat Vehari Hospital in Vehari Village, delivering a 16,500 sq. ft. healthcare building from its foundations through to final finishes. Our scope covers the basement, complete grey structure, and architectural finishing, bringing the building together as one coordinated construction project. The project aims to create a practical, welcoming environment for patients, healthcare professionals, and visitors. From the structural framework to the final appearance, our focus is on construction quality, functional spaces, and finishes suited to everyday hospital use. Basement Construction and Foundation Works The basement and foundations form a critical part of the project. This stage requires careful coordination of excavation, structural work, protection against moisture, and underground services. Key activities within this phase include:
- Site setting out and excavation for the basement and foundations.
- Preparation of foundation beds and concrete blinding.
- Reinforcement, formwork, and concrete placement for foundations and basement structural elements.
- Construction of basement retaining walls and floor slabs according to the structural design.
- Waterproofing and treatment of below-ground construction joints.
- Coordination of drainage, service openings, and underground pipework.
- Backfilling and compaction around completed below-ground structures.
Basement construction also requires attention to ventilation, access, and drainage arrangements, with the final provisions determined by the approved design and intended use of the space. Grey Structure: Building the Structural Framework The grey structure phase establishes the building’s strength, layout, and overall form. It provides the framework for subsequent services and finishing works. This phase covers:
- Reinforced cement concrete (RCC) columns, beams, and slabs.
- Staircases and associated structural elements.
- Brick or block masonry for external walls and internal partitions.
- Door and window openings coordinated with the architectural layout.
- Roof construction, parapets, and related civil works.
- Concealed service routes and openings coordinated before concrete placement and wall finishing.
- Concrete curing and checks on structural dimensions, alignment, and workmanship.
All structural elements should follow the approved engineering drawings and specifications. Coordination during this stage helps prevent unnecessary cutting or alterations later in construction. Building Services and Internal Infrastructure A hospital building requires its architectural layout and services to work together. Electrical, plumbing, drainage, and ventilation provisions need to be coordinated early so that the completed spaces can function effectively. The services scope, subject to the approved project specifications, includes:
- Electrical installations: Conduits, wiring, distribution boards, lighting, sockets, and earthing.
- Water supply and plumbing: Water distribution pipework, sanitary fixtures, valves, and connections.
- Drainage: Wastewater and rainwater pipework, floor drains, and inspection points.
- Cooling and ventilation: Provisions for equipment, ductwork, piping, and ventilation according to room requirements.
- Low-voltage infrastructure: Routes and points for data, communication, and security systems where specified.
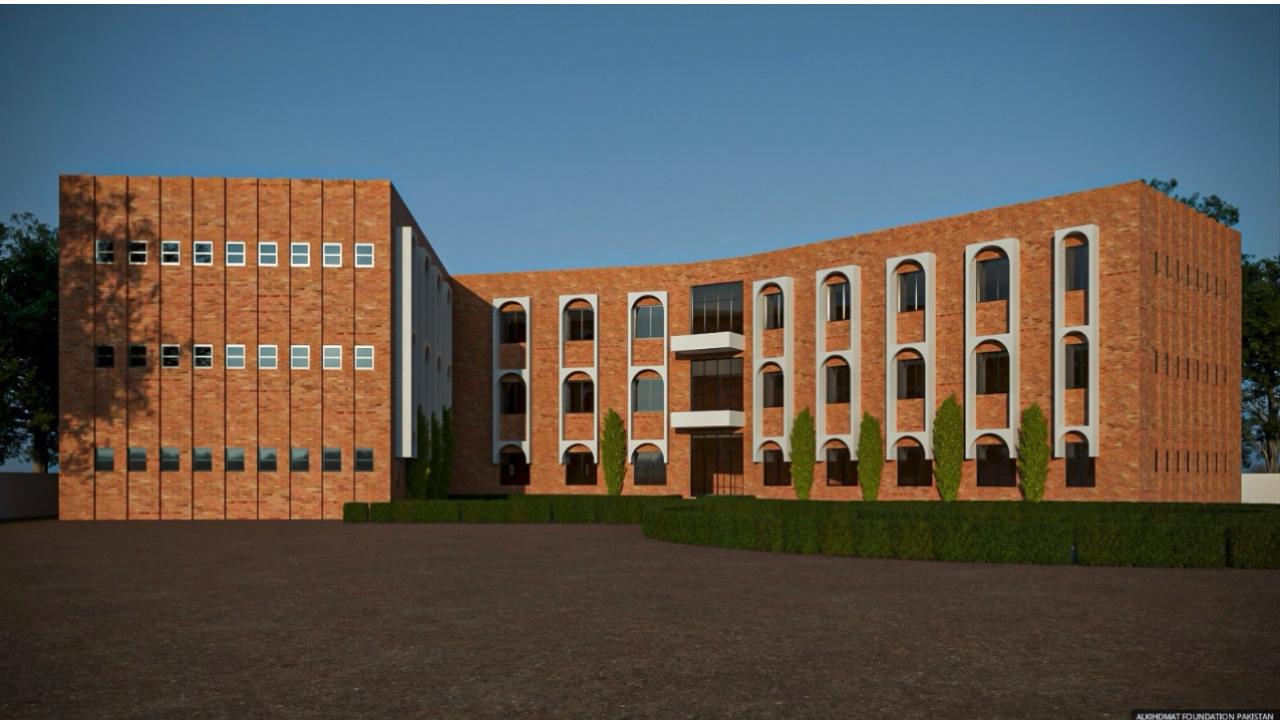
Specialist hospital systems—such as medical gases, nurse call systems, and clinical ventilation—must be defined separately in the approved healthcare services scope. Finishing Works: Preparing the Building for Use Finishing transforms the grey structure into usable spaces. For a hospital, this stage needs to balance appearance with durability, cleaning requirements, and ease of maintenance. Walls and Ceilings Finishing works include internal plastering, surface preparation, painting, and ceiling installation where specified. The selection of finishes should reflect how each space will be used, particularly in areas exposed to frequent cleaning or moisture. Flooring and Tiling Floor finishes are selected according to the needs of circulation areas, rooms, stairs, washrooms, and service spaces. Installation includes base preparation, floor levels, skirting, and suitable falls toward drains in wet areas. Doors, Windows, and Glazing These works include frames, shutters, glazing, hardware, and perimeter sealing. Their dimensions and materials should suit the approved layout, privacy needs, and expected daily use. Washrooms and Plumbing Fixtures Washroom finishing includes waterproofing, wall and floor tiling, sanitary fittings, accessories, and checks for leaks and drainage performance. Final Electrical Fixtures Lighting, switches, sockets, and other specified accessories are installed after the relevant surfaces are complete, followed by inspection and testing. Front Elevation and Architectural Character The supplied architectural rendering presents a contemporary hospital exterior with a balanced arrangement of windows, contrasting surface finishes, and prominent hospital signage. The proposed elevation features:
- Warm brick-toned surfaces paired with neutral wall finishes.
- Bold white window surrounds that add depth to the façade.
- A central vertical feature emphasizing the hospital name.
- Exterior wall lighting that highlights the architectural details.
- A sheltered ground-level entrance.
- A forecourt shown accommodating vehicles and ambulance access.
Together, these elements create a recognizable entrance and a welcoming public face for the hospital. The rendering represents the proposed appearance; the completed building will depend on the approved materials and final execution. Quality Control and Construction Coordination Quality control runs through every stage of construction. Key checks include reinforcement and formwork inspection before concrete placement, concrete curing, masonry alignment, waterproofing integrity, and coordination of concealed services before surfaces are closed. During finishing, attention shifts to floor levels, tile alignment, paint consistency, fixture installation, door operation, and the condition of completed surfaces. Testing and inspection of installed services help identify issues before handover. Final Inspection and Handover The final stage brings together the completed civil works, finishes, and building services. It includes a detailed inspection, correction of outstanding defects, cleaning, and preparation of relevant handover documentation. Building handover is an important construction milestone. Readiness for hospital operations also depends on the client’s equipment installation, staffing, and applicable operational approvals. Building for the Community Alkhidmat Vehari Hospital represents an investment in healthcare infrastructure for Vehari Village. With 16,500 sq. ft. of covered area and a scope extending from basement construction to final finishing, the project brings structural work, services, and architectural detailing together to support the building’s future healthcare use.