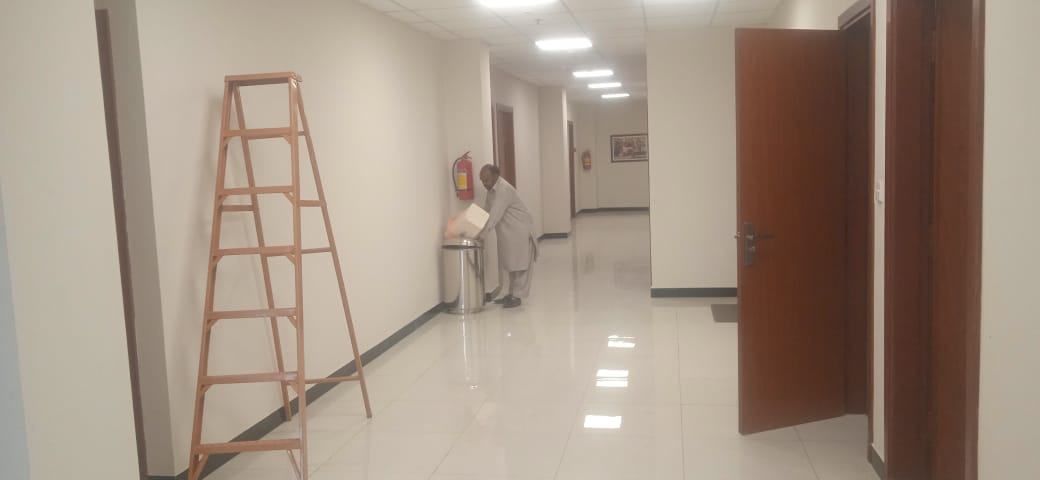
Transforming 30,000 Sq. Ft. for Bano Qabil Institute Project: Bano Qabil Institute (BQI) Scope: Building retrofitting and comprehensive renovation Area: 30,000 sq. ft. Status: In progress We are undertaking the retrofitting and complete remodeling of a 30,000 sq. ft. building for Bano Qabil Institute (BQI). This extensive renovation aims to transform the existing property into a functional, welcoming learning environment that supports students, instructors, and administrative teams. The project goes beyond updating the building’s appearance. It brings together space planning, interior improvements, and the renewal of building services to prepare the facility for its next chapter. A Complete Building Transformation Renovating an existing building requires careful coordination between its current condition and its intended use. Our approach focuses on making effective use of the available space, improving everyday functionality, and creating a consistent finish throughout the facility. The renovation is planned around the following key areas. Confirm these items against your actual project scope before publishing.
- Site preparation and dismantling: Removing outdated finishes, fixtures, and partitions where required to prepare for new work.
- Retrofitting and building repairs: Addressing existing building elements identified for repair or modification, with structural work guided by engineering assessment where applicable.
- Space planning and remodeling: Reconfiguring areas to accommodate teaching, administration, circulation, and support functions.
- Civil and interior works: Updating partitions, plasterwork, ceilings, flooring, wall finishes, and paint.
- Electrical and lighting systems: Renewing wiring, distribution, power outlets, and lighting to suit the revised layout and anticipated use.
- Plumbing and washrooms: Improving water supply, drainage, sanitary fixtures, and washroom finishes.
- Cooling and ventilation: Adapting systems to support comfortable conditions across occupied spaces.
- Technology infrastructure: Coordinating provisions for internet connectivity, networking, and learning equipment.
- Safety and accessibility: Reviewing access routes, emergency provisions, and accessibility needs as part of the renovation design.
- Final finishing and handover: Inspecting completed work, addressing defects, and checking installed systems before handover.
Designed Around Learning An educational facility needs spaces that are comfortable, easy to navigate, and practical to maintain. The design priorities for BQI include effective layouts, suitable lighting, durable finishes, and coordinated provisions for teaching equipment. By considering how students and staff will use the building each day, the renovation aims to create an environment that supports focused learning and smooth daily operations. Coordinating Work Across 30,000 Sq. Ft. A renovation of this scale depends on clear sequencing and close coordination between trades. Civil works, electrical installations, plumbing, and interior finishes must progress together so that each stage prepares the building for the next. Our focus is on managing these interfaces, reviewing workmanship as work progresses, and resolving existing-site conditions before final finishes are installed. Preparing BQI for Its Next Chapter The Bano Qabil Institute renovation represents a substantial investment in adapting an existing building for educational use. Through comprehensive remodeling and carefully planned improvements, this 30,000 sq. ft. project aims to deliver a refreshed facility ready to serve its learning community.